
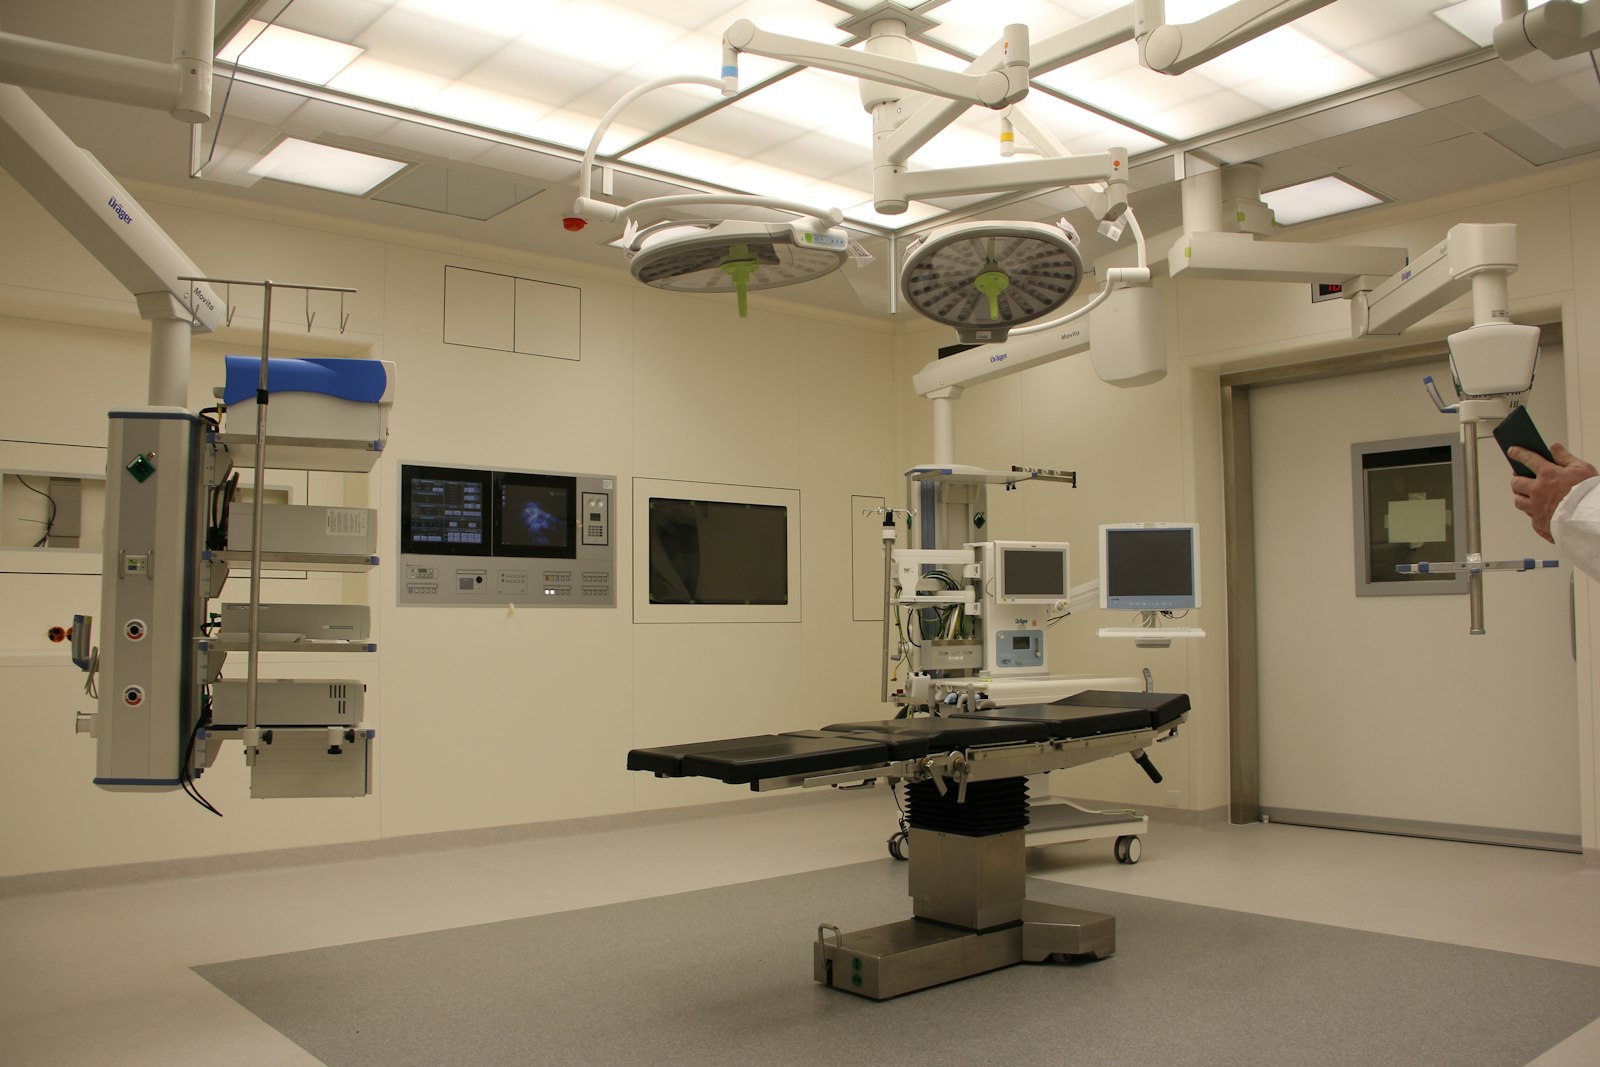
When a hospital build runs past its licence date, the instinct is to blame the contractor. In most of the projects we've been called in to rescue, the real problem was decided months earlier, on paper, before a single block was laid.
The most common failure is a clinical brief and an architectural drawing that stop agreeing with each other. A theatre gets resized for a layout the equipment supplier never confirmed. A room built for one imaging machine turns out too small for the model actually ordered. Nobody notices until the equipment arrives and doesn't fit.
The second is regulatory sequencing. KMPDC and county health requirements are treated as a final step rather than a design input, so services like electrical backup, medical gas piping or waste handling get retrofitted at cost and at delay, instead of designed in from the start.
The third is a single project manager who understands both sides — clinical operations and construction — rather than a contractor reporting upward and a clinical team reviewing drawings after the fact. Get that one role right, and the other two mostly take care of themselves.